
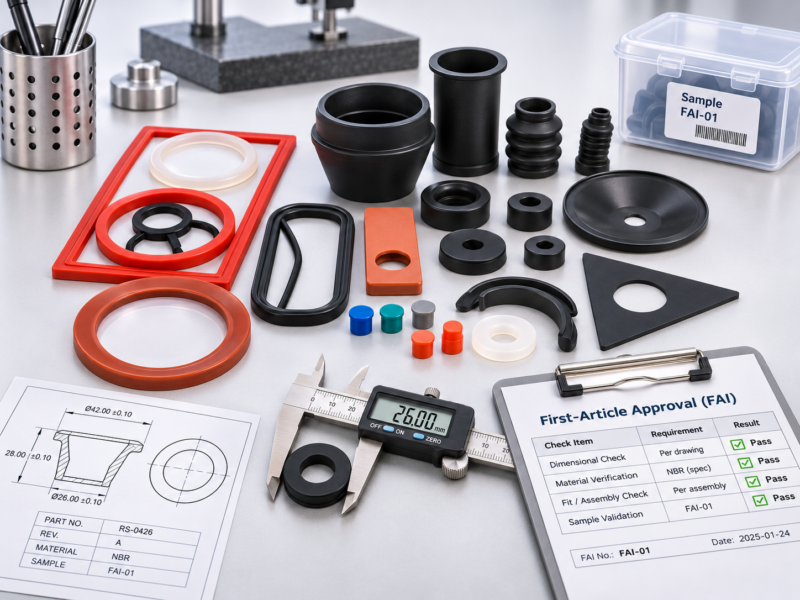
Before approving a custom rubber seal for production, confirm that the sample matches the approved drawing revision, critical dimensions meet their tolerances, material evidence supports the agreed specification, and the part fits under the intended assembly conditions. Resolve any outstanding deviation before release.
A first-article inspection checklist helps bring these checks together for one traceable sample. A photograph cannot replace a measurement report, and one successful installation does not demonstrate service life. The approval needs to show what was checked, what was accepted and which issues remain open.
The signed decision should identify the drawing, inspection results, material documentation, fit conditions and disposition of every exception. If one is unresolved, the release status must say so.
What Must Be Approved Before Production Starts?
First-article approval concerns a particular design and an identified sample, not a general promise about manufacturing quality. Engineering and quality need enough evidence to decide whether that sample represents the agreed requirements for production.
Four elements form the technical basis. The drawing identifies the part to be approved; dimensional inspection shows whether its geometry meets tolerance; material evidence establishes the documented compound requirement; and an assembly check reveals whether the sample can be fitted as intended. A deviation decision is needed whenever one of those elements does not meet the agreed condition.
Confirm part identity and the controlled revision.
Record critical features and actual results.
Connect documents to the submitted sample.
Evaluate assembly and close deviations.
Before inspecting, confirm which drawing characteristics and specification requirements must be covered by the first-article inspection. Critical sealing features deserve particular attention, but other required characteristics cannot be omitted simply because they are not marked as critical. Also confirm who is authorized to accept a deviation. Inspection priority should come from the drawing and project requirements, not from a retrospective judgment that a visibly small difference is unimportant.
Match the Sample to the Approved Drawing Revision
Compare the part identification, drawing number and revision on the submitted sample records with the version formally released for approval. The most recently emailed drawing is not necessarily the controlled reference; an unapproved update may still be under review.
Visible conformity and dimensional conformity are different questions. A molded part can look right while a sealing lip or cross-sectional feature falls outside tolerance. A visible parting line, meanwhile, may be acceptable if it satisfies the applicable workmanship requirement and does not interfere with the intended function.
Visual evidence
Photographs help confirm the sample’s identity, overall geometry and visible surface condition. They are useful records, not proof of dimensional compliance.
Measured evidence
Actual measurements establish whether controlled dimensions meet the specified limits. The results must be tied to the same identified sample and drawing revision.
For application-specific designs, this controlled part definition also supports discussions about custom rubber sealing solutions. The commercial conversation can then be based on the approved geometry and requirements rather than a generic product description.
If the sample was made to a superseded revision, do not carry its earlier acceptance forward automatically. Decide whether further inspection, a corrected sample or formal approval of a design change is required.
Custom rubber components can take many shapes, as the examples below show. For first-article approval, however, the relevant reference is always the agreed drawing, material specification and actual sample measurements.

Rubber Customized Parts
These molded rubber components illustrate the variety of shapes used in custom applications. When discussing a comparable part, share the drawing revision, required material and mating-part details so the discussion starts from the actual design.
Record Critical Dimensions and Material Evidence
Dimensional inspection establishes what shape was supplied. Material documentation supports what compound was supplied. Neither can be inferred from the other: the correct geometry may be molded in the wrong material, and a compliant material certificate cannot establish that a sealing feature is within tolerance.
Measurement record: preserve the result, not just “OK”
A reviewable inspection report identifies each designated feature, nominal requirement, tolerance and units, actual result, sample reference, inspection method and acceptance status. If multiple samples are measured, keep their individual results distinguishable.
Rubber can deform during measurement. Support, contact force, positioning and the chosen method may affect flexible features. Record relevant conditions and use the method agreed for the drawing requirement rather than the one that happens to produce a favorable reading.
Where an inspection cannot be completed with the agreed method, record it as unresolved. A blank field or an unsupported pass mark does not create evidence of compliance.
Document identity: connect the evidence to the sample
Compare the elastomer designation with the drawing or controlled specification. When the project requires a material certificate, declaration or test record, confirm that its identification and traceability references apply to the material represented by the inspected sample.
A material certificate should be checked against the actual acceptance criteria, not just the compound name. If the approved specification requires hardness, compression set, tensile properties or other test results, confirm that the evidence covers those requirements. A matching material designation alone does not prove that every specified property has been met.
They answer separate questions and should remain separate lines of evidence even when they support one final acceptance decision.
Check Fit Under the Agreed Assembly Conditions
A sample can pass dimensional inspection yet prove difficult to seat or retain in the mating assembly. The fit check should therefore use the agreed components, orientation and installation method, with any specified lubricant, fixture or compression condition documented.
Observe whether the seal locates correctly, twists or folds during assembly, interferes with adjoining parts or shows unexpected deformation in the installed position. Record what was assembled and under which conditions. “Fits well” alone is too vague for another engineer to review.
A rubber seal sample fit verification supports an installation decision, not an unsupported claim about leakage performance, wear resistance or service life. Separate testing is required where specified by the project.
If the seal fits only after changing the mating hardware or deviating from the agreed installation method, record the change. A one-off assembly success should not be treated as unconditional approval of the original design.
Resolve Deviations Before Signing Approval
Not every discrepancy requires a new design, but none should disappear into an informal note. The relevant question is whether the difference affects a controlled requirement and whether the authorized engineering or quality function has accepted it for a defined scope.
A noncritical dimension outside tolerance is still a deviation. Before signing, assess its functional effect and document whether the result is accepted, the sample must be corrected, or the controlled drawing itself needs revision.
A deviation approval permits a specified departure from the current requirement. A drawing revision changes the requirement itself. These are not interchangeable, and a one-time exception must not silently become the expectation for later production.
Where rework or a replacement sample is involved, identify what changed and which other dimensions or fit conditions may be affected. Rechecking only the visibly corrected feature can miss consequences elsewhere on the part.
Keep a Traceable Approval Record for the Next Order
The signed sample is useful only if it remains connected to the approved evidence. Keep the drawing revision, identified sample photographs, dimensional results, material documents, assembly observations, authorized deviations and approval decision together, with the responsible signatories and date.
The approval should also define its scope. A change in drawing, compound, tooling or another controlled production condition may require further review or a new first-article submission under the project’s change-control rules. Sample approval does not automatically cover all later production batches.
A signature alone cannot reconstruct what was accepted.
For the next order, compare the proposed production basis with this package. Purchasing and engineering can then distinguish a genuine repeat from a revision needing another approval decision.
Can another reviewer identify which sample was inspected, which requirements were satisfied, what evidence supports the result and which deviations were accepted? If not, the first-article approval record is not yet complete.
Frequently Asked Questions
Can a photo replace dimensional inspection?
What if one noncritical dimension differs?
Does sample approval cover later production batches?
Which drawing revision should be signed?
If your custom rubber seal is awaiting approval, use the contact form to explain the drawing revision, assembly conditions and any unresolved dimensional or material questions. You can then confirm how supporting drawings and inspection records should be shared.