
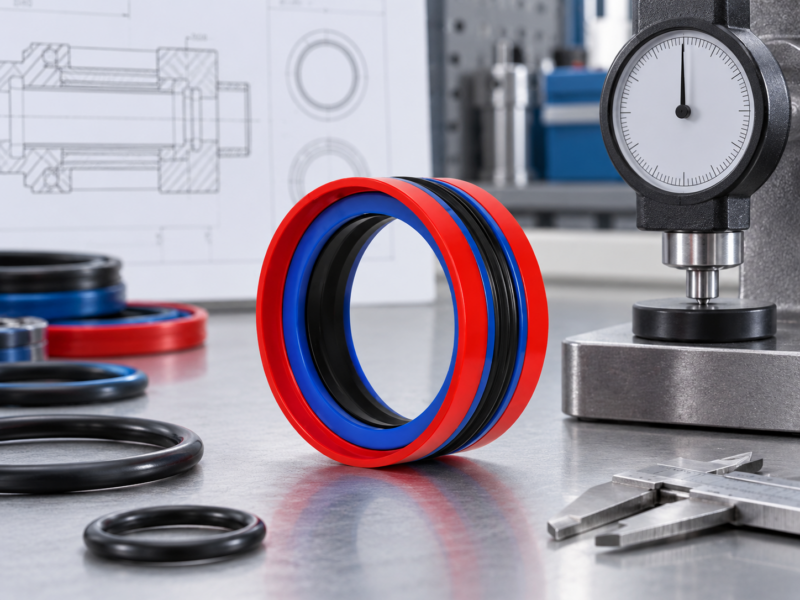
Shore A hardness for O-rings and hydraulic seals often becomes a question after something goes wrong: an O-ring starts to extrude, a seal leaks, or a replacement is harder to install than the original. Moving to a different hardness can help, but the same symptom can also come from the groove, the clearance or the seal profile. The number only makes sense when it is read alongside the conditions in which the seal has to work.
A harder compound may resist being pushed into a gap, while a softer one may settle against small surface variations more readily. Neither response is automatically better. The useful question is what the existing seal is being asked to do—and whether the problem lies with the elastomer, the profile or the hardware around it.
Treat durometer as a system variable, not a stand-alone performance grade.
A harder compound cannot repair a worn guide, an oversized clearance or the wrong seal profile. It may change how the elastomer responds, but it will not remove the underlying cause if the problem is in the hardware or support around it.
What Shore A durometer tells you—and what it cannot tell you
Durometer is a measure of indentation hardness. In practical terms, it describes how strongly an elastomer resists a standardized indenter pressing into its surface. The Shore A test method is covered by ASTM D2240. A higher Shore A value indicates a harder response to that indentation; a lower value indicates a softer response.
In an assembled seal, that difference shows up at the contact surface. A more compliant elastomer can settle against minor variations in the mating hardware; a harder one tends to hold its shape more firmly and is generally less willing to move into an unsupported clearance. That trade-off matters most when pressure, surface condition or hardware tolerances put the seal under stress.
However, O-ring Shore A hardness is not a complete description of a compound. It does not independently define chemical compatibility, compression behavior, friction, abrasion resistance, tensile behavior, thermal response, or service life. Two compounds with similar nominal hardness can behave differently because their formulations and other properties differ.
Hardness helps describe
- relative resistance to indentation and local deformation;
- one part of conformability to surface and dimensional variation;
- one part of resistance to being driven into a clearance gap;
- possible changes in assembly force and contact behavior.
Hardness alone cannot confirm
- whether the compound is compatible with the operating medium;
- whether the groove or hydraulic profile is correct;
- a universal pressure capability;
- dynamic friction, wear life, or temperature suitability;
- whether the surrounding hardware is within tolerance.
Usually favors conformability, but pressure and clearance have more opportunity to move material toward an unsupported gap.
The useful target depends on compound, hardware, pressure, motion, media, and the seal’s actual job. There is no universal “best” middle value.
Usually resists local deformation more strongly, while potentially increasing assembly difficulty or reducing tolerance for surface variation.
Soft vs. hard O-rings and seals: what changes in practice?
A soft vs. hard O-ring comparison can look like a small distinction on a specification sheet. In service, it can change how readily a seal follows the mating surface, moves under pressure and survives installation. Whether that change is helpful depends on the failure the design is trying to avoid.
A softer seal may help when…
- the seal needs to follow small surface or dimensional variation;
- low-force deformation helps establish contact;
- the groove and clearance provide adequate support;
- the installation path requires useful flexibility.
Watch for: pinching, cutting, excessive deformation, or extrusion if pressure acts across an inadequately supported gap.
A harder seal may help when…
- greater resistance to local deformation is required;
- extrusion resistance is limiting and geometry is otherwise appropriate;
- the selected compound and profile are designed around that hardness;
- the application can tolerate the associated installation and contact behavior.
Watch for: reduced conformability, higher assembly force, surface sensitivity, or friction changes in dynamic service.
Leakage does not automatically mean the seal is too soft. Extrusion, poor surface contact, groove error, worn guidance, contamination, installation damage and an unsuitable profile can all produce a leak, but they do not call for the same correction. Increasing hardness before identifying the damage pattern may simply move the problem elsewhere.
Why the same Shore A value behaves differently in service
A hardness value does not carry the same meaning from one application to another. In one assembly, pressure and clearance may dominate; in another, surface condition, movement or fluid exposure may matter more. These five conditions explain why seal durometer selection cannot be reduced to a single number—and why two seals with the same nominal durometer can behave very differently once installed.
Pressure + clearance
Pressure does not act on hardness in isolation. That is the practical answer to how pressure affects seal hardness: it pushes the elastomer toward the available clearance, so a compound that performs well in a closely supported gland may begin to extrude when the gap opens under load.
A harder material may resist that movement, but it cannot make an excessive gap disappear. Tolerance stack-up, guide wear and component deflection can make the working clearance larger than the drawing suggests.
Under load: the working clearance, including wear, eccentricity and deflection, can matter more than the nominal dimension on the drawing.
Surface + conformability
The seal must establish useful contact with its mating surface. Finish, scratches, waviness, runout, coating condition, groove damage, and wear can all alter that contact. A more compliant elastomer may accommodate minor variation more readily; a harder one may be less forgiving.
Softness should not be used to compensate for a damaged rod, bore, shaft, or groove. If the seal needs abnormal deformation simply to bridge a hardware defect, the hardware should be addressed first.
At the sealing surface: minor finish variation may be accommodated by a compliant compound; scratches, waviness and groove damage are hardware problems, not reasons to keep softening the seal.
Motion + friction
Dynamic service adds breakaway behavior, sliding friction, lubrication, speed, heat generation, wear, and possible stick-slip. Hydraulic seal hardness can influence contact behavior, but profile geometry and compound friction characteristics matter at the same time.
Increasing hardness is therefore not a reliable friction-reduction strategy. It may alter contact pressure or lip response without correcting poor lubrication, an unsuitable surface, side loading, or the wrong seal profile.
In dynamic service: breakaway friction, sliding speed, lubrication, stroke and duty cycle all influence heat and wear. A hardness change cannot compensate for a poor surface or unsuitable profile.
Installation path
Installation is part of the hardness decision because the seal must survive assembly before it can seal. A harder part may require greater installation force or resist being formed into a groove. A softer part may flex more easily but can still be pinched, rolled, shaved, or cut when it passes sharp features.
When damage appears immediately after assembly, the installation path often says more than the hardness value. Threads, ports, burrs, missing lead-ins, excessive stretch, twisting and unsuitable tools can damage a correctly selected material before it ever reaches normal service.
During assembly: sharp edges, ports, threads, excessive stretch and twisting can damage either a soft or hard seal. Damage that appears immediately after fitting often points to the installation path.
Temperature + media
Rubber seal hardness cannot be separated from the compound and service environment. Temperature changes elastomer response, while fluid exposure may cause swelling, shrinkage, softening, hardening, or other property changes depending on the material and medium.
A nominal Shore A value therefore cannot confirm suitability on its own. The same hardness callout on two different elastomer families does not make those compounds interchangeable.
After exposure: fluid compatibility and temperature can change the compound itself. A hardness reading taken before service may not describe how the elastomer behaves after swelling, shrinkage, softening or hardening.
Why O-rings and hydraulic profiles need different hardness decisions
The elastomer may be similar, but the seal’s job is not. An O-ring depends heavily on squeeze inside its gland; a hydraulic lip or combination profile uses its geometry, support elements and pressure direction to control contact. That difference changes how hardness should be judged.
For an O-ring, the groove sets the conditions
An O-ring relies heavily on the relationship between its cross-section and the groove around it. Hardness belongs inside that groove system rather than being selected as an isolated material preference. For the dimensional checks that sit around this decision, see our O-ring groove design checklist, which covers squeeze, stretch, gland fill and extrusion clearance.
- Cross-section and groove dimensions establish squeeze and gland fill.
- Pressure direction and clearance determine where the elastomer can move under load.
- Static and dynamic service place different demands on friction, wear and recovery.
- Fluid and temperature exposure narrow the suitable compound choices.
- Hardness becomes meaningful only within those conditions; some designs may also need backup support.
Material family and hardness should not be confused. A specific material may be available in multiple hardnesses, while two materials at the same nominal hardness can still have different compatibility and mechanical behavior. For an example of how material family sits alongside hardness, see CBD SEALS’ Viton FKM FPM O-rings page; for other elastomer families, review the broader O-ring product range and confirm the actual compound requirements before selection.
For a hydraulic seal, profile design comes first
A rod seal, piston seal, buffer seal, wiper, or combination profile can use lip geometry, energization, guide elements, and support components as part of its sealing mechanism.
- Rod, piston, buffer and wiper profiles perform different jobs, so their hardness requirements are not interchangeable.
- Lip geometry, energization and guide elements influence contact and support.
- Pressure direction, reversal, speed and surface condition change how the profile behaves in service.
- Fluid and temperature exposure narrow the suitable compound options.
- The hardness target belongs to the selected profile and compound, not to a generic O-ring range.
Do not transfer an O-ring hardness decision mechanically to a hydraulic lip or multi-element profile. For double-acting cylinder applications, our guide to selecting piston seals for double-acting hydraulic cylinders explains how pressure reversal, guidance and clearance affect profile selection. Once the application envelope is defined, the hydraulic seals category is the logical commercial path for comparing relevant profile families.
Does higher Shore A prevent extrusion?
Higher Shore A can improve resistance to local deformation and may reduce extrusion tendency in an otherwise appropriate design. It does not mean that every extrusion problem should be solved by specifying a harder seal.
Extrusion occurs because pressure drives elastomer toward an unsupported clearance. If that clearance is excessive because of groove design, tolerance stack-up, wear, misalignment, guide condition, or pressure-induced deflection, the system has a support problem as well as a material problem.
A nominally small gap can open up through tolerance stack-up, wear, eccentricity or deflection under pressure.
Groove geometry, guide condition and pressure direction determine how well the seal is supported where the load is highest.
Where the design permits it, a backup ring supports the primary seal at the clearance gap; it does not replace sound hardware.
Once clearance and support are understood, a harder compound can be assessed as one possible part of the solution.
Risk reminder: a backup ring supports the primary seal at a clearance gap; it is not a substitute for correcting worn hardware or uncontrolled clearance. Likewise, a harder elastomer should not be expected to compensate indefinitely for damaged guidance, misalignment, or pressure-induced movement.
Repeat damage is especially informative. If multiple replacement seals show similar nibbling or extrusion in the same location, inspect the hardware, load path, and support before moving to another hardness. If a removed O-ring shows ragged or nibbled edges, our O-ring failure diagnosis guide explains how to use damage location and leakage timing to guide the next inspection.
Why “we need a harder seal” is not enough
“We need a harder seal” is rarely enough to support a useful recommendation. Similar damage can have very different causes: a seal may have been pushed into a clearance gap, cut by an assembly edge or lost contact against a worn surface. Without the operating conditions and the failure evidence, hydraulic seal durometer selection is little more than a guess.
- seal type, profile, or current part description;
- O-ring groove, gland, rod, shaft, bore, or piston dimensions;
- relevant tolerances and clearances;
- backup rings, wear rings, guides, or support elements already present.
- normal pressure and known peak or transient conditions;
- pressure direction and whether reversal occurs;
- static or dynamic service;
- motion type, speed, stroke, frequency, and duty cycle.
- fluid, gas, lubricant, and other process media;
- cleaning chemicals or intermittent exposure where relevant;
- startup and operating temperature conditions;
- external dirt, moisture, or other environmental exposure.
- surface condition of mating hardware;
- installation method and difficult assembly features;
- leakage, extrusion, wear, friction, or installation damage observed;
- current compound and hardness only if positively identified.
One detail is easy to miss: a hardness reading from a removed seal is not automatically the approved design target. The supplier needs to know whether the value comes from a drawing, a verified material record or a measurement taken after service, because exposure and wear may have changed the part.
What a 70–80 Shore A reference can—and cannot—tell you
The right hardness usually becomes clearer once the failure mode is named. A seal that is extruding tells a different story from one that leaks across a damaged surface or shows cuts immediately after installation. Those problems should not all lead to the same durometer change.
For conventional O-rings, Parker’s O-Ring Handbook gives 70–80 Shore A as a useful compromise in many applications. It is a reference point, not a universal target. Dynamic service, a different compound or a hydraulic lip profile may call for another balance, so the range should not be carried across designs without the relevant material and profile data.
Three questions matter more than the number
Groove dimensions, squeeze, clearance and guidance determine how much room the elastomer has to move under pressure.
Movement, lubrication, temperature and media can alter contact, friction and the compound’s behavior over time.
A different durometer may help, but only if the failure points to the compound rather than the profile, surface or hardware.
Extrusion, poor contact, friction and installation damage do not point to the same remedy. Treating them as distinct failure patterns is more useful than moving up the Shore A scale every time a seal fails.
Shore A hardness for O-rings and hydraulic seals is one part of the specification, not a verdict on whether a seal is suitable. Its meaning comes from the compound and profile working in a particular assembly and service environment.
An example of profile architecture: KDAS piston seals
A hydraulic piston seal is more than an elastomer ring in a groove. The KDAS arrangement brings a profile seal, backup rings and guide rings together, making it a useful example of how support and guidance can matter alongside hardness.

In this construction, the sealing element works alongside backup and guide rings rather than carrying the whole job by itself. Review the profile against the actual piston and cylinder design; the product name alone does not establish the required compound or hardness.
If the seal type is still unclear, the wider CBD SEALS product shop provides a starting point for reviewing the available product families. The profile still needs to be matched to the cylinder and operating conditions before dimensions or material options can be compared meaningfully.
Shore A hardness and seal durometer FAQ
What does Shore A hardness tell you about a seal?
It describes resistance to standardized indentation. That helps compare relative hardness and deformation behavior, but it does not independently define pressure capability, media compatibility, friction, wear resistance, compression behavior, or service life.
Is a harder O-ring better for high pressure?
Not automatically. A harder O-ring can resist local deformation more strongly, but high-pressure sealing also depends on groove geometry, extrusion clearance, pressure direction, compound, temperature, hardware deflection, and any backup support. If the gap is excessive, hardness alone does not correct it.
How does hardness affect friction and installation?
Hardness changes how readily a seal deforms and can influence contact behavior. A harder seal may require greater assembly force or respond differently in a dynamic profile. A softer seal is more compliant but may be easier to pinch, roll, cut, or extrude. Profile, surface, lubrication, and compound remain important.
Can higher hardness solve an extrusion problem?
It may improve extrusion resistance, but first check the actual clearance, tolerance stack-up, support geometry, wear, alignment, component deflection, and pressure peaks. A backup or other support solution may address the mechanism more directly in an appropriate design.
Which application details are needed to choose durometer?
Provide the seal type or profile, hardware and groove dimensions, clearances and tolerances, pressure range, movement and speed, temperature, fluid or gas, surface condition, installation method, support components, current material if verified, and the failure mode the new selection needs to address.
Confirm material and hardness from the application—not from the Shore A number alone
If a seal is leaking, extruding or wearing prematurely, share the current seal or profile, the operating conditions and what the failed part looks like. That context makes it easier to discuss whether the next step is a change in hardness, compound, profile or supporting hardware—not simply a higher Shore A number.